Free visual project calculator

Fence Calculator

Turn a fence run into a practical material takeoff. Estimate posts, pickets, rails, concrete and fasteners before making your material list.

PlanDIYBuild visual guide

Fence — full project

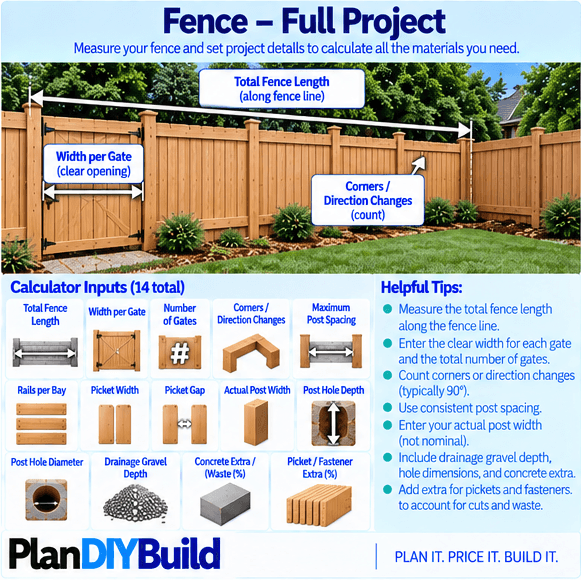
See the full fence planning inputs together: total fence length, width per gate, number of gates, corners or direction changes, maximum post spacing, rails per bay, picket width and gap, actual post width, post-hole depth and diameter, drainage gravel depth, concrete extra / waste, and picket / fastener extra.

PlanDIYBuild full fence project guide showing fence length, gate width and count, corners, center-to-center post spacing, rails, pickets, post dimensions, post-hole dimensions, drainage gravel and waste inputs
Units
STEP 1

How much fence are you building?

Enter the total fence run. The material list and layout update instantly.

ft
Live project plan · 0°
YARDRun100 ft
Is your fence more than one straight run?

Choose the shape, then enter each dimension. The plan updates immediately as you edit.

MATERIAL ESTIMATE

What you'll need

100 ft fence · updates as you edit
14Posts
39Rails
236Pickets
4580-lb bags
1730Fasteners

Concrete estimate uses 12 in diameter × 36 in deep post holes. Change this under Customize project details.

The live project plan above reflects the selected shape, dimensions and gate openings. 13 bays total · 7.69 ft average spacing.

PROJECT TAKEOFF

What you'll need

Key purchase quantities from the same complete BOM used below.

4580-lb concrete bags
236Pickets
14Posts
39Rails
6.05 cubic ftDrainage gravel for post holes
1730Fasteners

The preview and copied list come from the shared BOM. Planning estimate — verify product sizes, structural requirements and local conditions before purchasing.

PURCHASE PLAN

Materials & tools

Your project quantities with practical planning prices.

Materials to buy

45 80-lb concrete bagsConcrete$292.50$6.50 / bag · estimated planning price
236 PicketsFence & structure$826.00$3.50 / picket · estimated planning price
14 PostsFence & structure$266.00$19.00 / post · estimated planning price
39 RailsFence & structure$429.00$11.00 / rail · estimated planning price
6.05 Drainage gravel for post holesFence foundation · cubic ft · 6-in gravel layer across 12-in diameter post holes with 10% extra; adjust to the post-setting detail and soil conditions you use.$48.40$8.00 / cubic ft · estimated planning price
1730 FastenersHardware$121.10$0.07 / fastener · estimated planning price

Tool & supply plan

Required / common
✓Tape measureLayout · estimated $12.00 purchase cost
✓Mason lineLayout · estimated $8.00 purchase cost
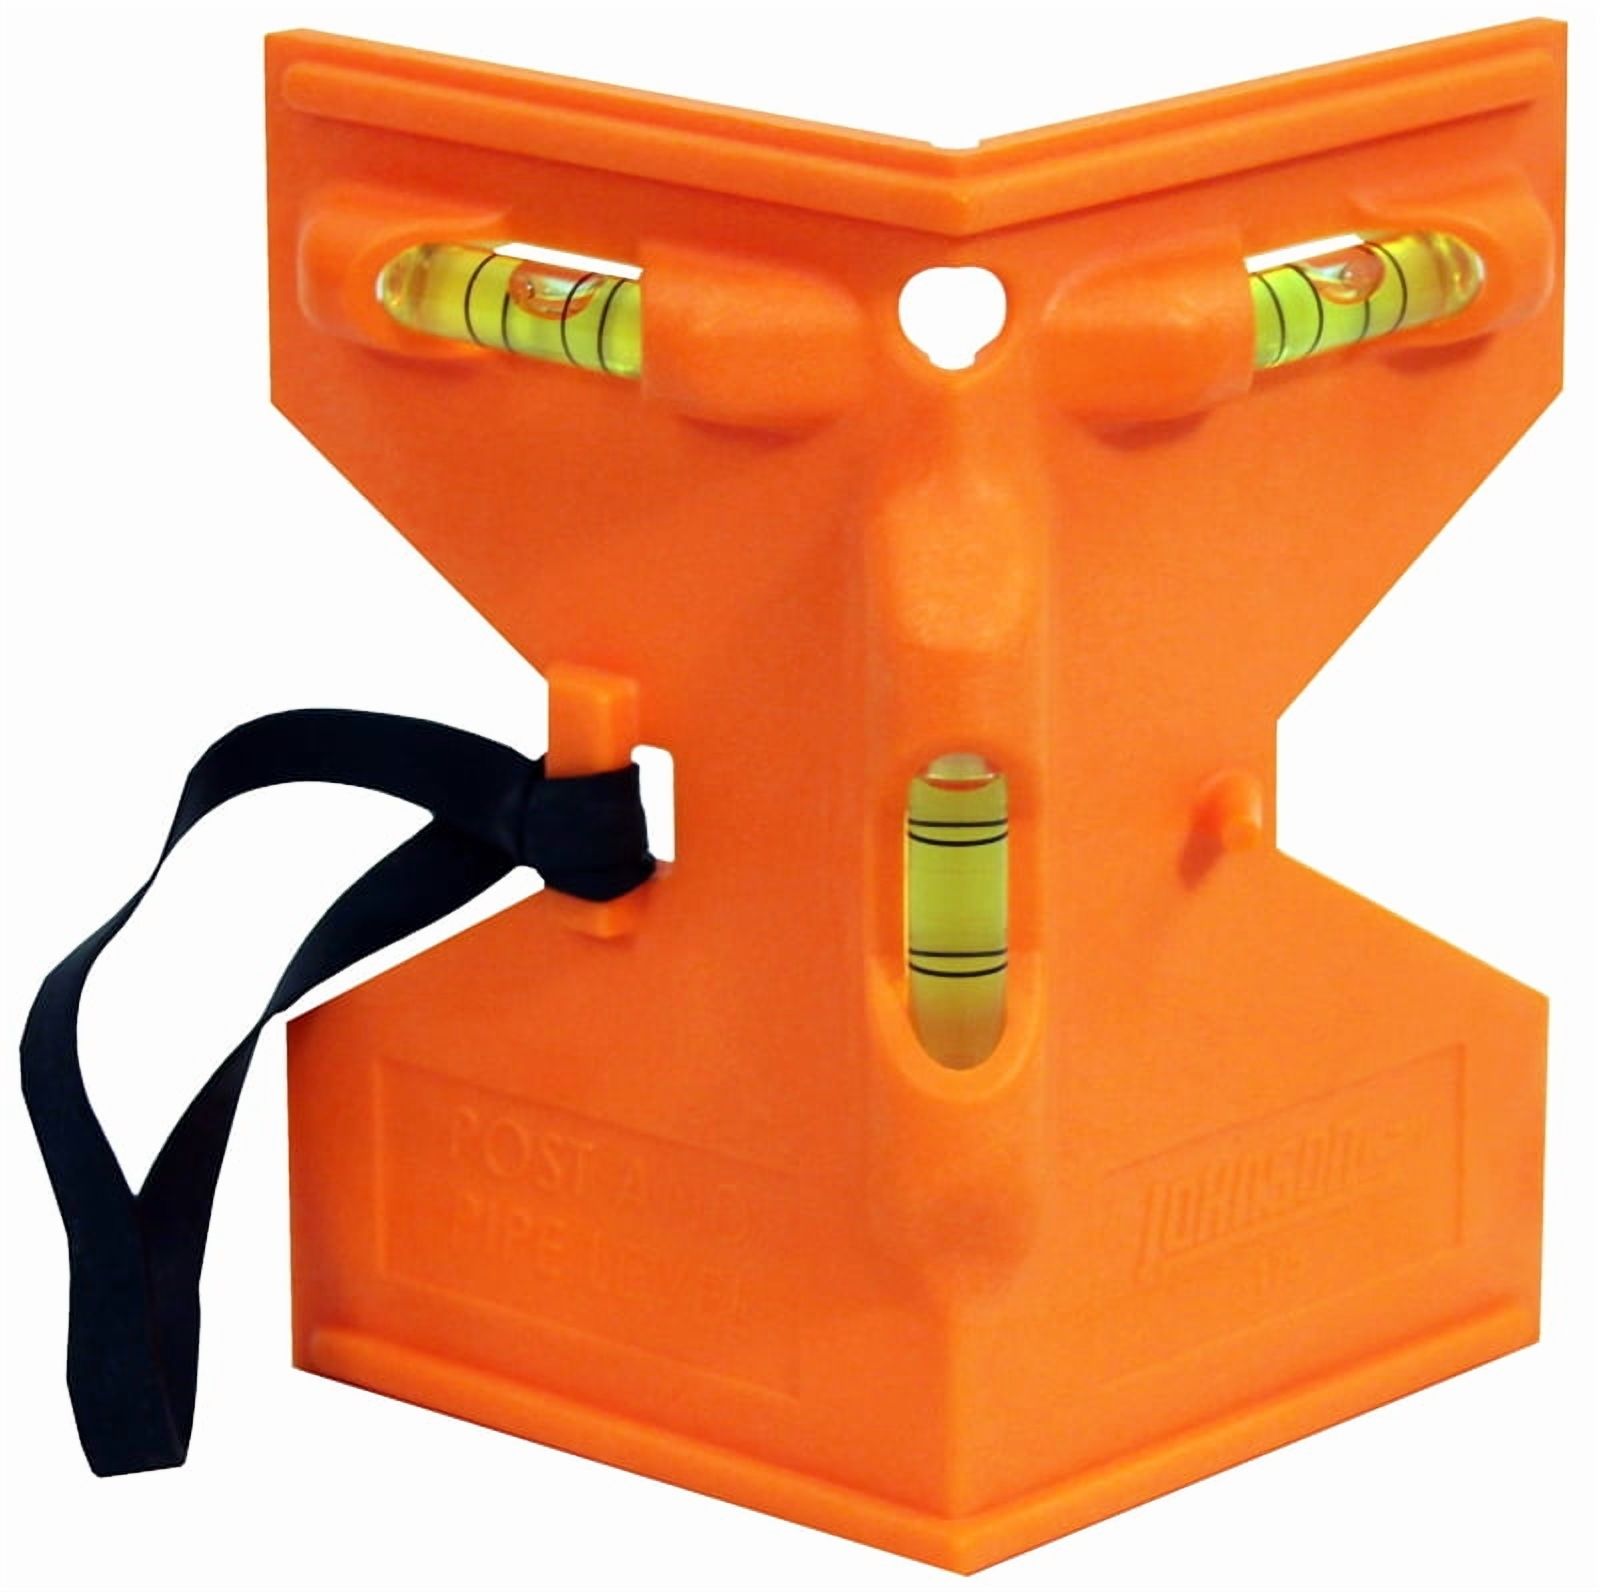
✓Post levelPost setting · estimated $12.00 purchase cost
✓Circular or miter sawCutting · estimated $180.00 purchase cost
✓Drill / impact driverFastening · estimated $120.00 purchase cost
✓ShovelPost setting · estimated $28.00 purchase cost
Specialty / rent or buy
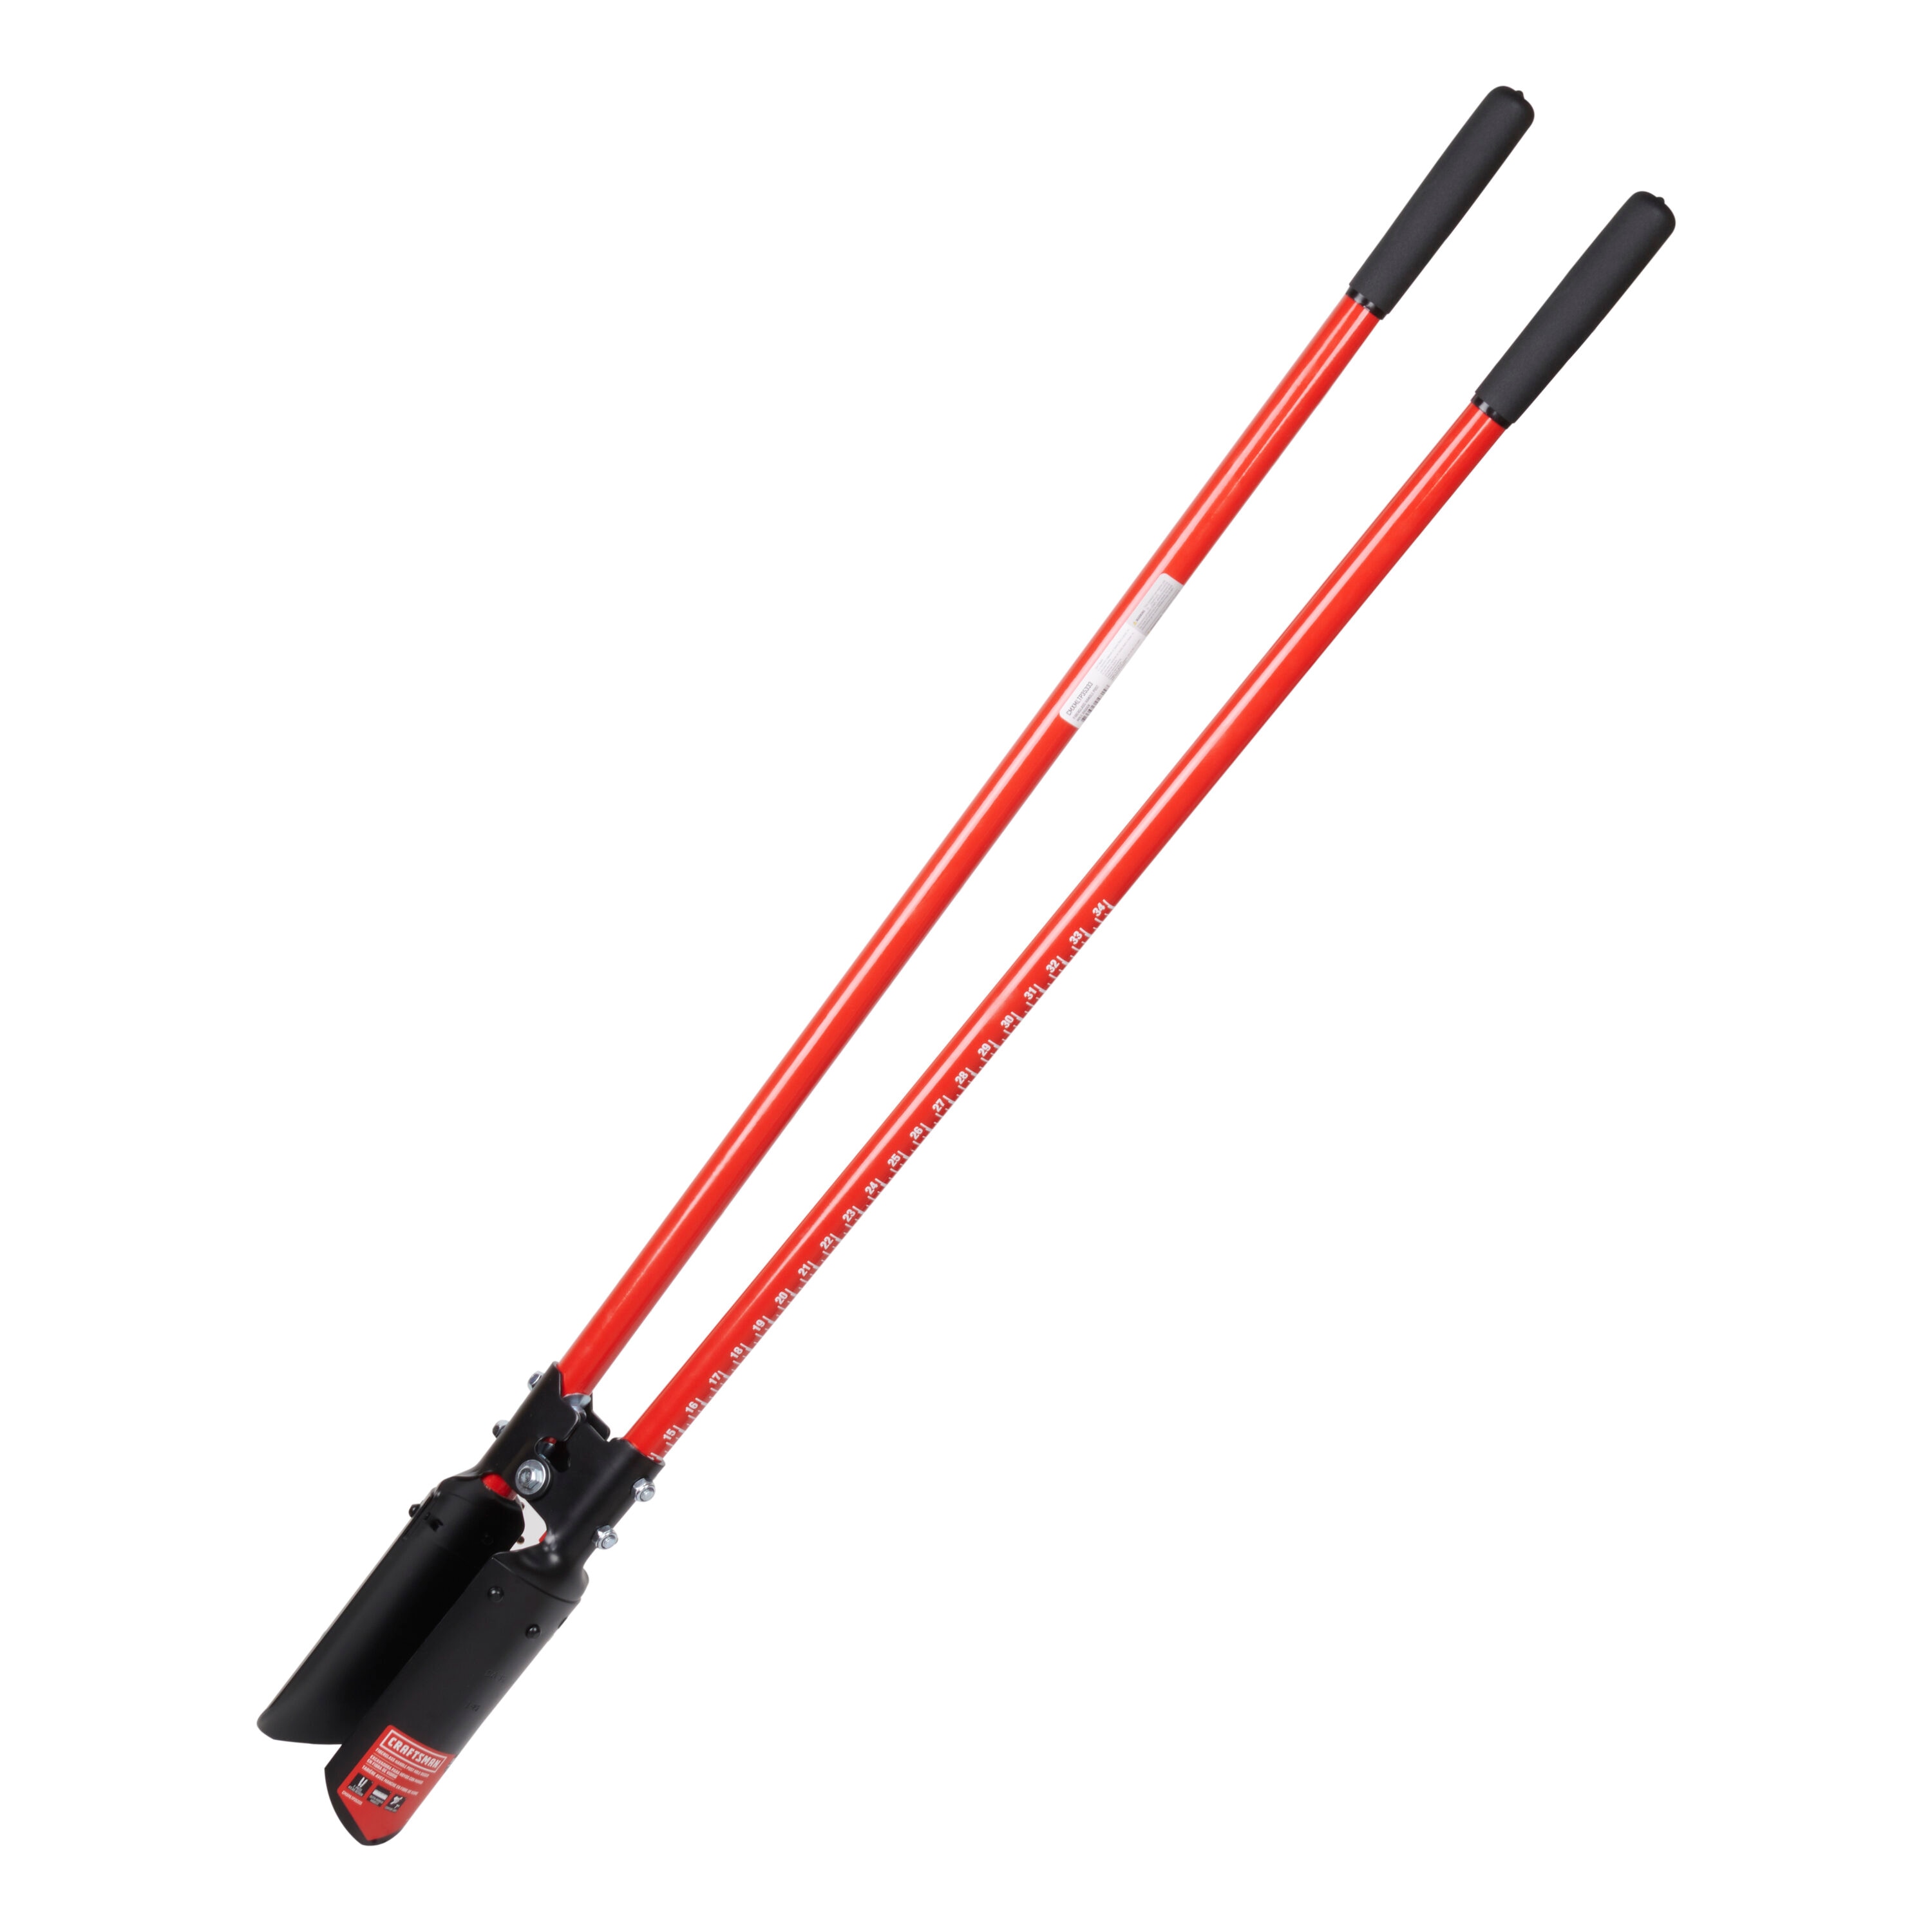
✓Post-hole digger or augerPost setting · estimated $75.00 rental cost
✓Concrete mixing tub or mixerPost setting · estimated $65.00 rental cost
Consumables / safety
✓Safety glassesPPE · estimated $12.00 purchase cost
✓Work glovesPPE · estimated $15.00 purchase cost

Estimated specialty rentals: $140.00

Estimated consumables / PPE: $27.00

Incremental project spend: $167.00

Common tools if starting from scratch: $360.00

Buy every tool / supply from scratch: $957.00

Tool prices are planning estimates. Confirm current prices, the exact installation method, manufacturer instructions and safety requirements before purchasing or renting.

Completeness check: Core wood fence quantities plus optional gate hardware, post caps and stain/sealer are now driven by explicit project choices. Drainage gravel and concrete are geometry-driven. Gate framing details, hardware rating, finish product and local wind/code requirements must match the actual fence.
Pricing: material subtotal $1,983.00 + tools / rentals $167.00. Project total $2,427.62 uses PlanDIYBuild planning prices. Actual retailer prices vary by product, store and location.
ESTIMATED PROJECT COST

$1,452–$3,404

Likely project range · 49% estimate confidence

Open full budget in MyBuild →
Materials$1,983
Labor$0
Tools / rentals$167
Project total$2,428

Materials use PlanDIYBuild U.S. planning estimates. Retailer prices vary by product, store and location. Tools / rentals are planning estimates.

Cost assumptions & priced materials
45 × $6.50 — 80-lb concrete bags · Estimated planning price · US regional fallback$293
236 × $3.50 — Pickets · Estimated planning price · US regional fallback$826
14 × $19.00 — Posts · Estimated planning price · US regional fallback$266
39 × $11.00 — Rails · Estimated planning price · US regional fallback$429
6.05 × $8.00 — Drainage gravel for post holes · Estimated planning price · US regional fallback$48
1730 × $0.07 — Fasteners · Estimated planning price · US regional fallback$121
Estimated specialty rentals$140
Estimated consumables / PPE$27
Common tools if not already owned$360

Tool amounts are broad planning allowances, not current retailer or rental quotes. The incremental project-spend allowance assumes common tools are already owned and adds specialty rentals plus consumables / PPE. Reusable tools and rentals are shared across a combined saved-project budget when the same tool appears more than once; consumables / PPE remain budgeted per project. Buy-all totals use purchase allowances for every tool rather than rental allowances. Actual availability, tax, delivery, site conditions and labor may differ.

BUILD YOUR FENCE

Your project, from preparation to finished work.

Your calculator choices and quantities stay with you through a practical homeowner build roadmap.

0/8steps complete
Moderate / advanced DIYdifficulty
2recommended crew
BEFORE YOU START

Time1–3 days + concrete cure

Local / site checkProperty lines, setbacks, utility locations, post depth / diameter, frost and soil conditions, wind loads, gate requirements and required permits need local verification. For wood posts in ground contact, use lumber treated / rated for that exposure and follow the treatment manufacturer requirements.

SafetyUse task-appropriate eye, hearing, hand, respiratory and lifting protection.

YOUR CALCULATED PLAN100 ft planned fence run · 14 posts · 39 rails · 236 pickets
VERIFY FOR YOUR LOCATIONProperty lines, setbacks, utility locations, post depth / diameter, frost and soil conditions, wind loads, gate requirements and required permits need local verification. For wood posts in ground contact, use lumber treated / rated for that exposure and follow the treatment manufacturer requirements. Have underground utilities marked before excavation.
FOLLOW PRODUCT INSTRUCTIONSFollow the selected product manufacturer for installation, cure, coverage, gaps, fasteners and environmental limits.
PROJECT PLAN · SCHEMATIC FENCE RUNPOST CENTERS · MAX 8 ft100 ft TOTAL PLANNED RUNSCHEMATIC ONLY · USE THE LIVE FENCE PLAN FOR MULTI-RUN SHAPE AND GATE LOCATIONSYOU ARE HERE · STEP 01 / 08FENCE
YOUR BUILD ROADMAP

0 of 8 steps complete · Next: Confirm the fence route, property line, gates and finished height. Verify setbacks / permits where applicable, have underground utilities marked, and mark every direction change and gate opening before digging.

STEP 01

Confirm the fence route, property line, gates and finished height. Verify setbacks / permits where applicable, have underground utilities marked, and mark every direction change and gate opening before digging.

STEP 01 · CONFIRM THE FENCE ROUTE, PROPERTY LINE, GATES AND FINISHED HEIGHT. VERIFY SETBACKS / PERMITS WHERE APPLICABLE, HAVE UNDERGROUND UTILITIES MARKED, AND MARK EVERY DIRECTION CHANGE AND GATE OPENING BEFORE DIGGING.PROJECT-SPECIFIC DETAILPOSTS ≤ 8 ft O.C.6 ft finished heightVERIFY HOLE DEPTH · PLAN VALUE 36 inFENCE POST LAYOUT
WHAT TO DO

Fence route, property line, gates and utility marking confirmed

FOR YOUR PROJECT

100 ft planned fence run

CHECK BEFORE CONTINUING

✓

STEP 02

Lay out post centers

STEP 02 · LAY OUT POST CENTERSPROJECT-SPECIFIC DETAILPOSTS ≤ 8 ft O.C.6 ft finished heightVERIFY HOLE DEPTH · PLAN VALUE 36 inFENCE POST LAYOUT
WHAT TO DO

Start at corners, ends and gate posts, then divide each run into bays no greater than the selected maximum spacing. Confirm gate opening dimensions before fixing the adjacent post centers.

FOR YOUR PROJECT

14 posts

CHECK BEFORE CONTINUING

✓All post centers and gate openings marked

STEP 03

Dig all post holes

STEP 03 · DIG ALL POST HOLESPROJECT-SPECIFIC DETAILPOSTS ≤ 8 ft O.C.6 ft finished heightVERIFY HOLE DEPTH · PLAN VALUE 36 inFENCE POST LAYOUT
WHAT TO DO

Excavate all centered holes to the locally verified diameter and depth before setting posts. Confirm soil / frost requirements where applicable, keep loose soil out of the bottoms, and verify the complete layout before post placement.

FOR YOUR PROJECT

14 posts

CHECK BEFORE CONTINUING

✓All hole depths, locations and bearing conditions verified

STEP 04

Set posts

STEP 04 · SET POSTSPROJECT-SPECIFIC DETAILPOSTS ≤ 8 ft O.C.6 ft finished heightVERIFY HOLE DEPTH · PLAN VALUE 36 inFENCE POST LAYOUT
WHAT TO DO

Use posts suitable for the intended exposure; buried wood posts should be treated / rated for ground contact. Set, plumb and brace corner, end and gate posts first, then align the line posts. Use the approved post-setting / concrete detail for the site and allow required concrete cure before loading the posts.

FOR YOUR PROJECT

14 posts

CHECK BEFORE CONTINUING

✓Posts plumb, aligned, braced and cured before loading

STEP 05

Install rails

STEP 05 · INSTALL RAILSPROJECT-SPECIFIC DETAILPOSTS ≤ 8 ft O.C.6 ft finished heightVERIFY HOLE DEPTH · PLAN VALUE 36 inFENCE POST LAYOUT
WHAT TO DO

Mark consistent rail elevations and fasten rails between cured posts with exterior-rated, material-compatible connections. For pressure-treated wood, field-treat cut ends and drilled holes as required by the treatment standard / manufacturer before they are concealed or exposed to weather.

FOR YOUR PROJECT

39 rails

CHECK BEFORE CONTINUING

✓Rails level, connections complete and treated-wood field cuts protected where required

STEP 06

Install pickets / panels

STEP 06 · INSTALL PICKETS / PANELSPROJECT-SPECIFIC DETAILPOSTS ≤ 8 ft O.C.6 ft finished heightVERIFY HOLE DEPTH · PLAN VALUE 36 inFENCE POST LAYOUT
WHAT TO DO

Establish a straight top or bottom reference and install pickets or panels using the calculated gap and the selected system’s approved exterior fastener pattern. Maintain required ground clearance and field-treat pressure-treated cuts where required.

FOR YOUR PROJECT

236 pickets

CHECK BEFORE CONTINUING

✓Spacing, clearances and fasteners complete

STEP 07

Build & hang gates

STEP 07 · BUILD & HANG GATESPROJECT-SPECIFIC DETAILPOSTS ≤ 8 ft O.C.6 ft finished heightVERIFY HOLE DEPTH · PLAN VALUE 36 inFENCE POST LAYOUT
WHAT TO DO

Build or install gates square with adequate structural bracing; site-built wood gates typically need a diagonal / anti-sag strategy appropriate to the gate design. Provide required ground and post clearance, then adjust hinges, stops and latches for free movement and reliable closure.

FOR YOUR PROJECT

100 ft planned fence run

CHECK BEFORE CONTINUING

✓Gates remain square, swing freely and latch correctly

STEP 08

Final check & finish

STEP 08 · FINAL CHECK & FINISHPROJECT-SPECIFIC DETAILPOSTS ≤ 8 ft O.C.6 ft finished heightVERIFY HOLE DEPTH · PLAN VALUE 36 inFENCE POST LAYOUT
WHAT TO DO

Inspect fasteners, post tops, rails, pickets / panels, gate hardware and exposed cuts. Apply compatible finish or preservative treatment where required by the selected material, then confirm the fence is stable and gates operate safely.

FOR YOUR PROJECT

236 pickets

CHECK BEFORE CONTINUING

✓Fence complete, stable and safe

Project roadmap only. Calculated quantities come from your PlanDIYBuild takeoff; site, structural, code and product-specific requirements must be verified before construction.

Customize project details

Changes here update the live plan and material quantities above.

See detailed calculations

Use these quantities when you need to verify the takeoff or compare concrete bag sizes.

Fence run excluding gates100.0 ft
Fence bays13
Average bay spacing7.69 ft
Line / end posts14
Total posts14
Rails39
Pickets to buy236
Drainage gravel6.05 ft³
Concrete fill depth above gravel30 in
Concrete after post displacement27.0 ft³
80-lb concrete bags45 bags
60-lb concrete bags60 bags
40-lb concrete bags90 bags
Approx. fasteners1730

Where these assumptions come from

Manufacturer and industry estimating values are separated from PlanDIYBuild planning allowances.

Fence layout and purchase defaultsFence height, post spacing, gates, rails, picket dimensions/gaps, post-hole dimensions, gravel depth and extra material are editable PlanDIYBuild starter values. Soil, wind, frost, gate hardware and local requirements can require different values.PlanDIYBuild planning allowance / conventionPlanDIYBuild methodology →
Fence finish coverageFinish coverage and number of finished sides depend on the selected stain/paint/sealer and application method. Replace the starter coverage with the exact product label when known.Exact product / supplier inputPlanDIYBuild methodology →
Standard concrete-mix bag yieldsQUIKRETE Concrete Mix No. 1101: 40 lb ≈ 0.30 ft³; 50 lb ≈ 0.375 ft³; 60 lb ≈ 0.45 ft³; 80 lb ≈ 0.60 ft³. Published yields are approximate and can differ for specialty mixes; use the exact product yield when it differs.Manufacturer estimating basisQUIKRETE Concrete Mix No. 1101 Technical Data Sheet →
Planning references

Examples and related project steps

Check the worked examples or continue with the next part of your material plan.

Need more detail?

Check the method or common questions

Method, formula & assumptions

Fence material planning

Formula: Fence calculations divide each fence run into bays based on your chosen maximum spacing. Multi-side layouts calculate bays per side so direction changes land on posts. Picket calculations use the combined picket width and gap, and gate openings are deducted from the planned fence run.

Worked example: Example: a 64 ft straight run with an 8 ft maximum spacing creates 8 bays and normally 9 posts before gate adjustments. Multi-side layouts repeat the bay calculation separately for each side.

Before you buy: Corners, gates, grade changes and local structural requirements can affect material quantities. Enter each side in the project plan for multi-run layouts, then verify field dimensions, gate locations and local requirements before ordering.

Fence Calculator FAQ

Why can actual post spacing be less than my maximum?

Each run is divided into equal bays so no bay exceeds the maximum spacing you entered.

Does the Fence Calculator include gates?

Yes. Enter the number and width of gate openings under Customize project details. PlanDIYBuild deducts the openings from the planned fence run and includes the gate posts in the takeoff; verify the actual gate framing and hardware before building.

Keep planning

Continue your Fence project

Use the Fence planning hub for related calculators and quick-reference guides.

Open Fence Planning Hub →

Project shopping

Useful products for this project

Photos are representative examples of the item type—not the exact Amazon listing. Amazon links open current search results so you can compare brands, sizes and prices.

Independent recommendationsPlanDIYBuild does not rank products by commission, and calculator results do not change based on affiliate relationships.As an Amazon Associate, PlanDIYBuild earns from qualifying purchases. Verify product dimensions, compatibility, coverage and manufacturer instructions before purchasing.
PlanDIYBuild reference

Useful enough to share. Clear enough to cite.

Share this page or copy a simple citation. Calculation assumptions and source practices are documented in our methodology.

Methodology & sources