Deck Footing Concrete Calculator
Estimate preliminary deck footings and concrete quantities from deck dimensions, spacing, footing diameter and depth. For the rest of the framing and surface takeoff, use the Deck Material List Calculator. Structural layout and local requirements still need verification.
Deck footings
See how footing diameter and footing depth define each concrete footing beneath the deck support posts.
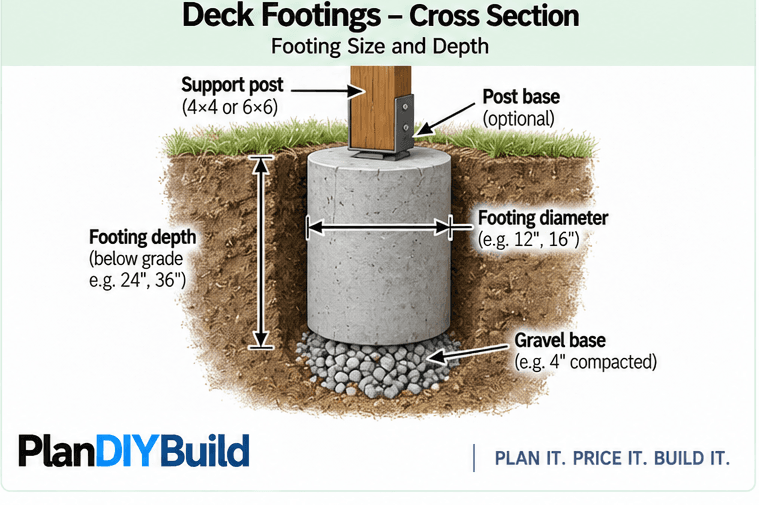
Start with the essentials
Enter the footing dimensions and count. Extra material stays adjustable below.
15.6 ft³Concrete volume
35 bags60-lb bags
CUSTOMIZE PROJECT DETAILSAdjust assumptions & product details+
View full calculation details
What you'll need
Key purchase quantities from the same complete BOM used below.
The preview and copied list come from the shared BOM. Planning estimate — verify product sizes, structural requirements and local conditions before purchasing.
Materials & tools
Your project quantities with practical planning prices.
Materials to buy
Tool & supply plan
Required / common
Specialty / rent or buy
Consumables / safety
Estimated specialty rentals: $140.00
Estimated consumables / PPE: $47.00
Incremental project spend: $187.00
Common tools if starting from scratch: $357.00
Buy every tool / supply from scratch: $974.00
Tool prices are planning estimates. Confirm current prices, the exact installation method, manufacturer instructions and safety requirements before purchasing or renting.
$238–$521
Likely project range · 54% estimate confidence
Materials use PlanDIYBuild U.S. planning estimates. Retailer prices vary by product, store and location. Tools / rentals are planning estimates.
Cost assumptions & priced materials
Tool amounts are broad planning allowances, not current retailer or rental quotes. The incremental project-spend allowance assumes common tools are already owned and adds specialty rentals plus consumables / PPE. Reusable tools and rentals are shared across a combined saved-project budget when the same tool appears more than once; consumables / PPE remain budgeted per project. Buy-all totals use purchase allowances for every tool rather than rental allowances. Actual availability, tax, delivery, site conditions and labor may differ.
Check the method or common questions
Method, formula & assumptions
Deck material planning
Formula: Decking rows are based on the deck width divided by the installed board width plus gap. Joist quantities use the selected on-center spacing, and surface fasteners are estimated from board-to-joist intersections.
Worked example: Example: changing joist spacing from 16 in to 12 in on center increases both joist quantity and the number of decking fastener intersections.
Before you buy: These are material takeoff tools, not structural design tools. Beam spans, joist spans, footing sizes, ledger connections and hardware must follow the applicable design and code requirements for your project.
Deck Footing Concrete Calculator FAQ
Does the deck calculator size beams or joists?
No. It estimates material quantities from dimensions you provide; structural member sizing requires project-specific design information.
Why add waste to decking?
Board defects, trimming and layout cuts can consume additional linear footage beyond the finished deck dimensions.
Continue your Deck project
Use the Deck planning hub for related calculators and quick-reference guides.
Useful products for this project
Photos are representative examples of the item type—not the exact Amazon listing. Amazon links open current search results so you can compare brands, sizes and prices.
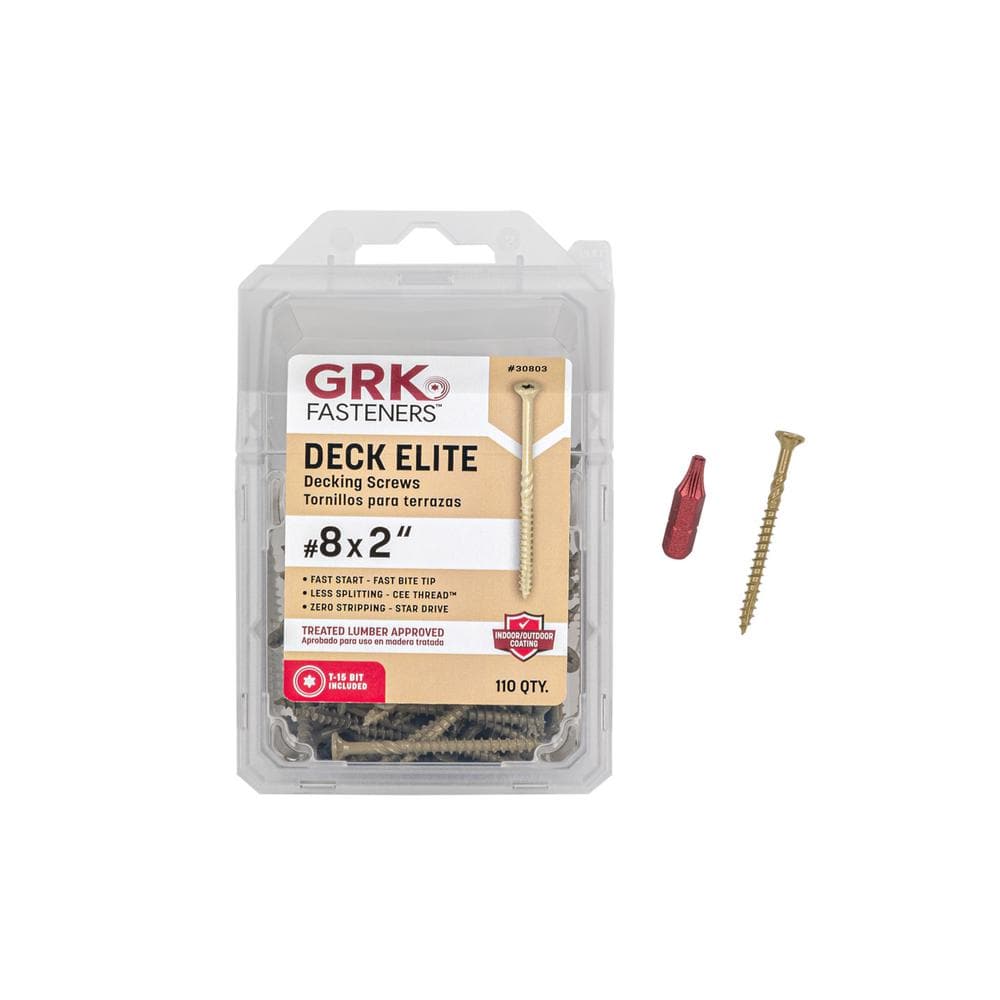 Representative product photo
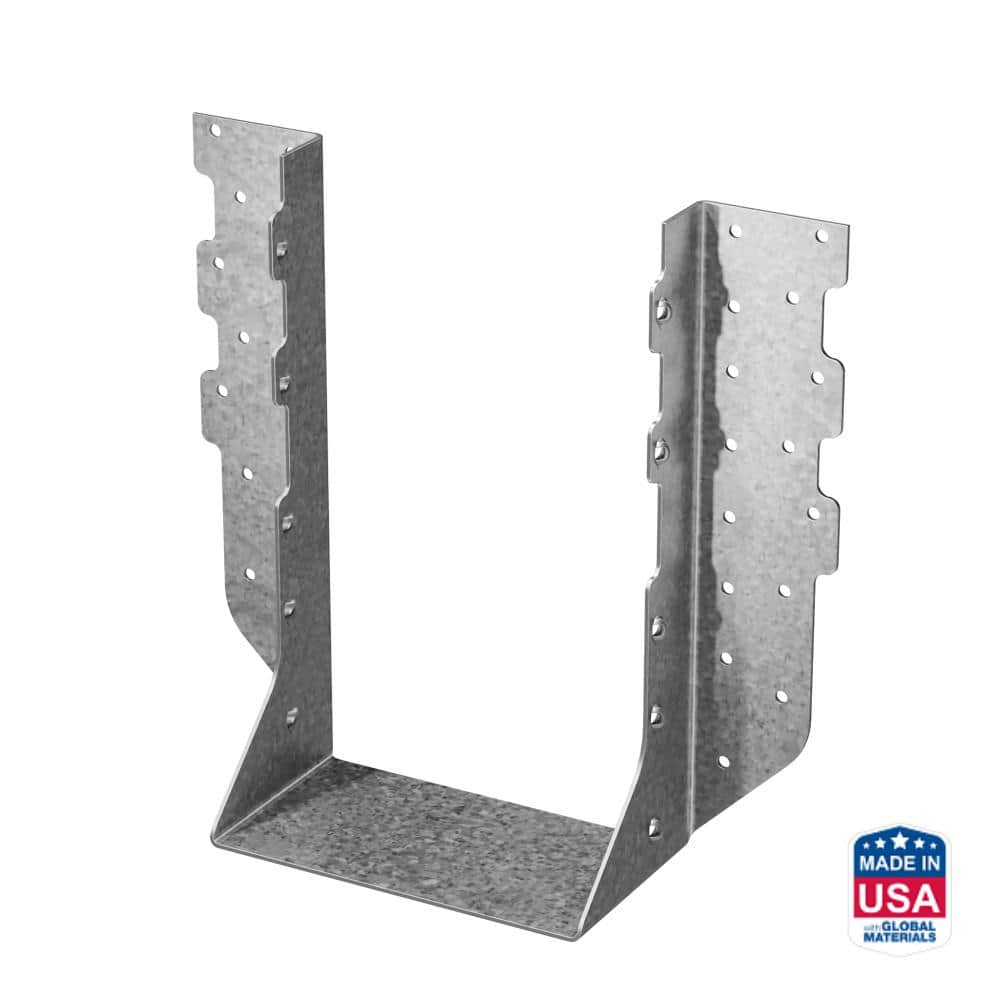 Representative product photo
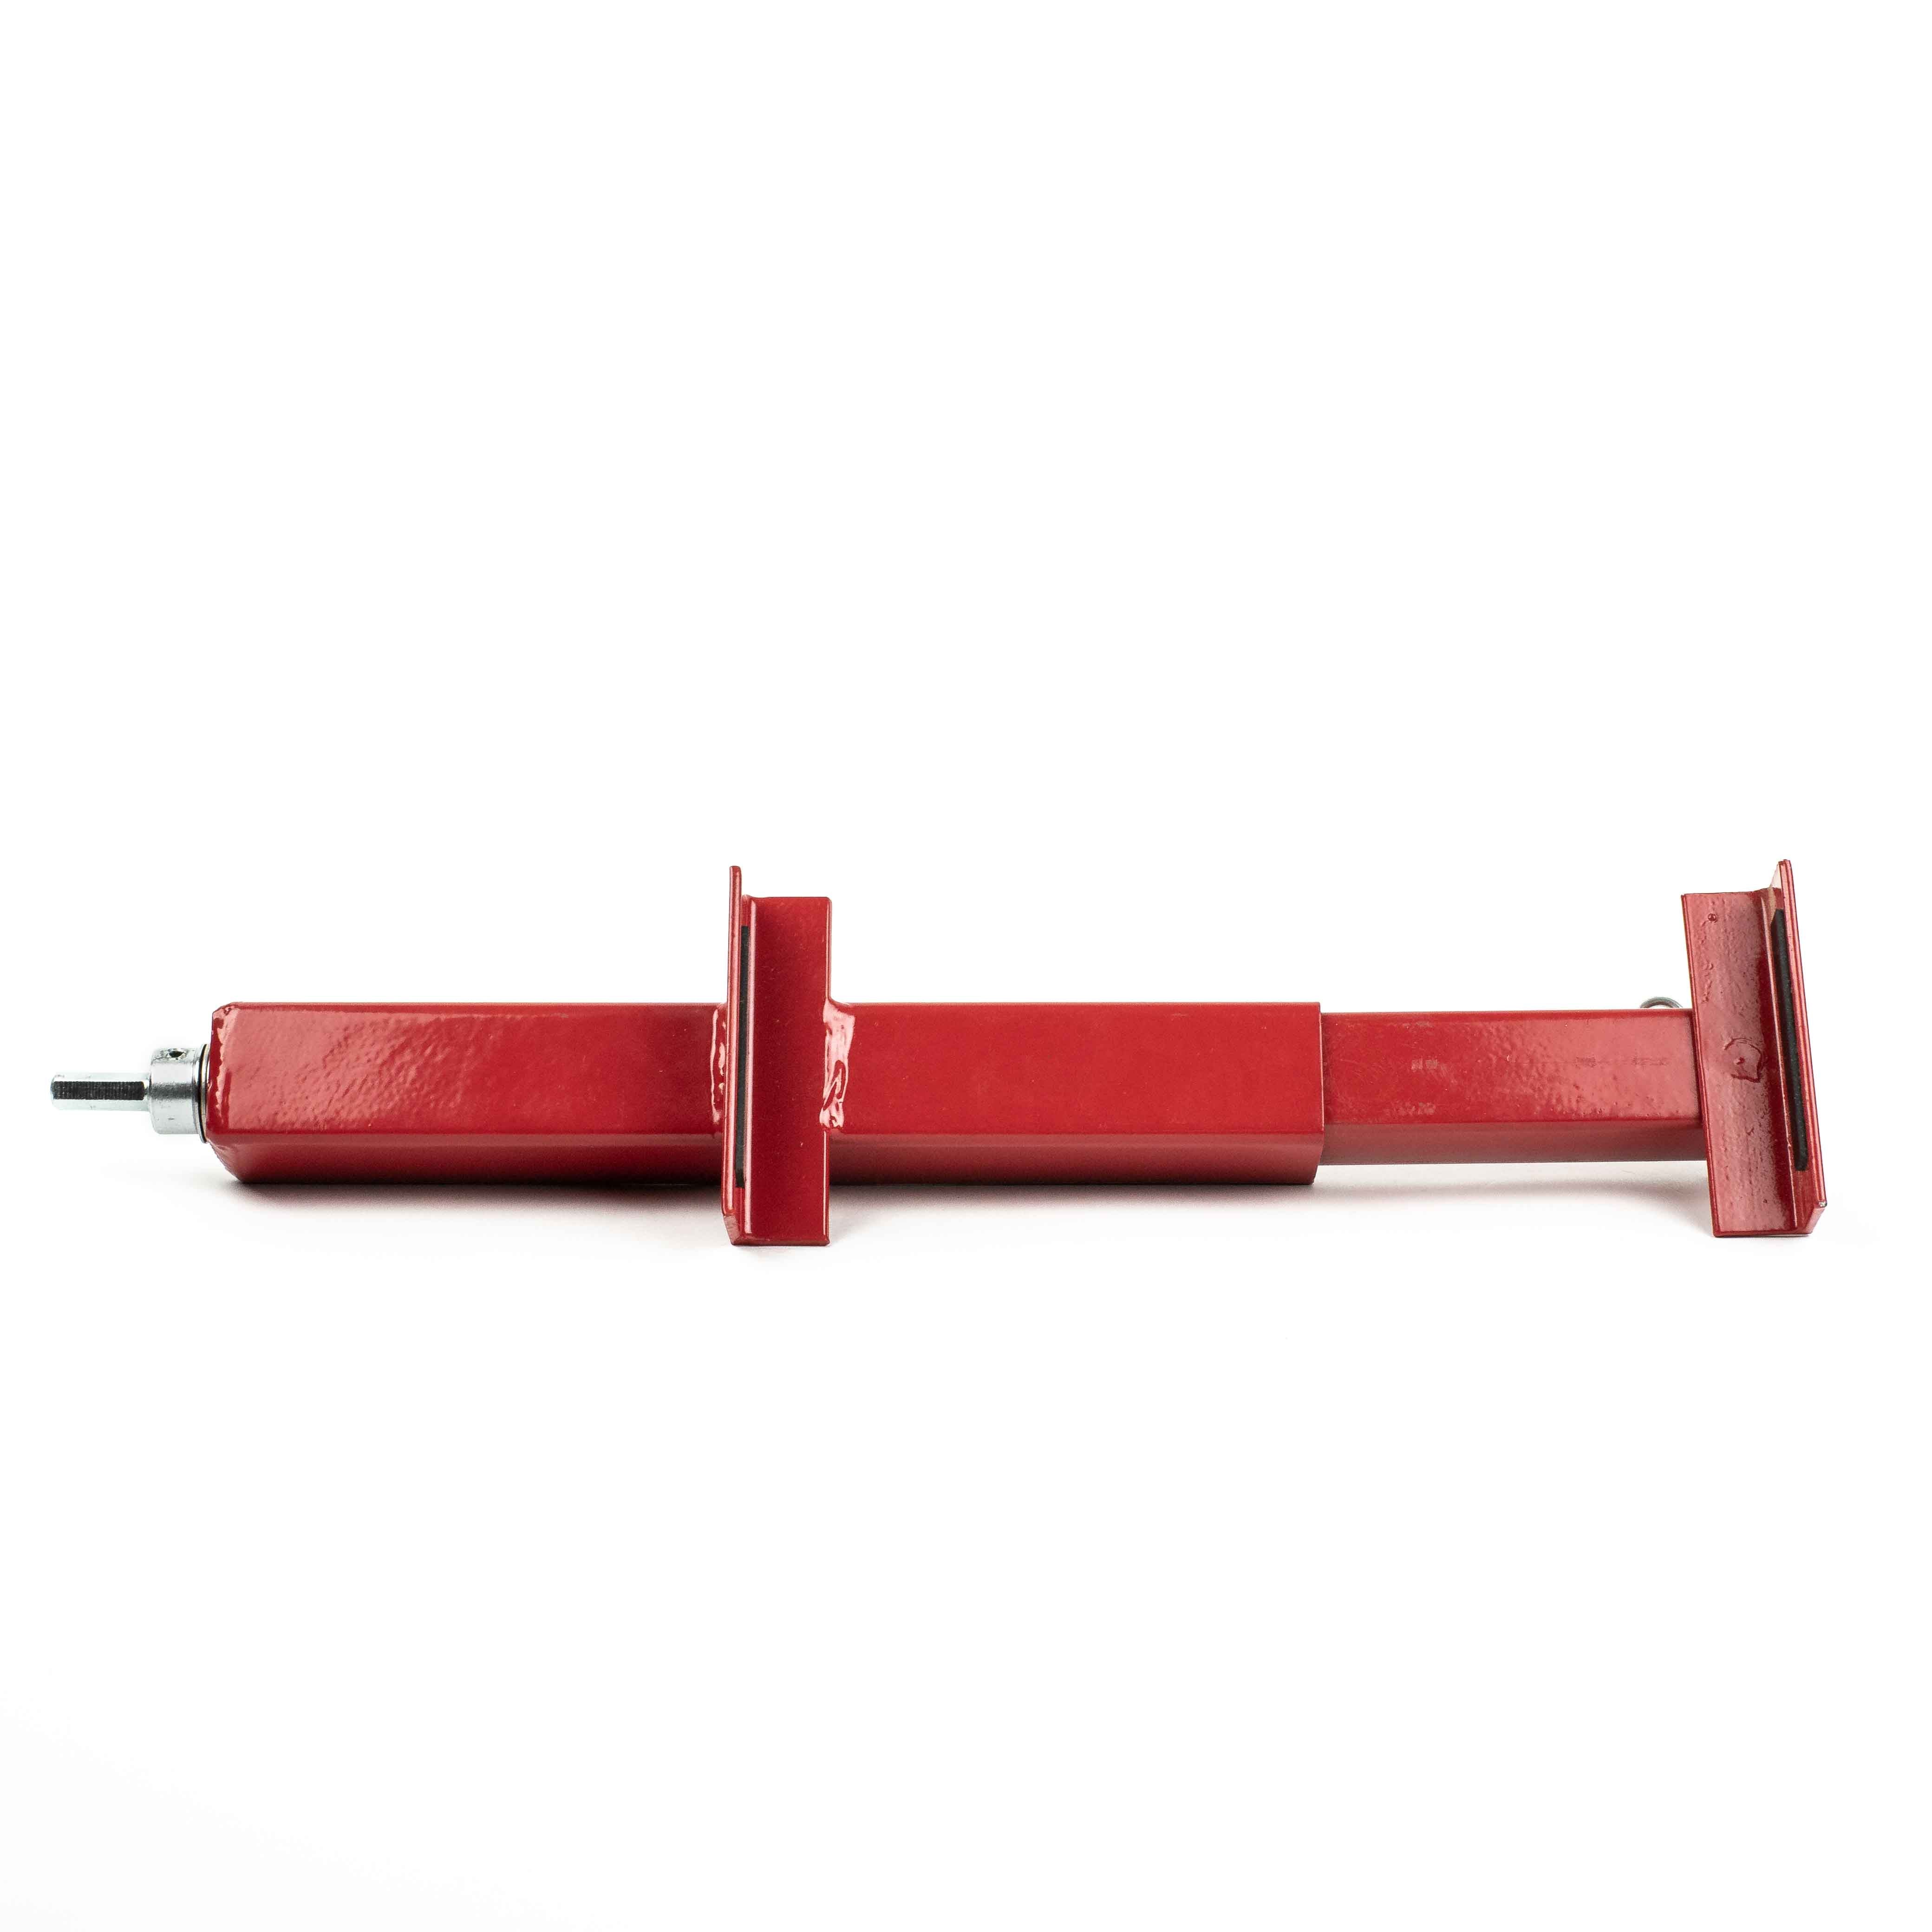 Representative product photo
Find something for this project
Tell PlanDIYBuild what you need. We’ll add project context so the search stays relevant.